
Before You Order a Barn Door: 10 Measurements You Need
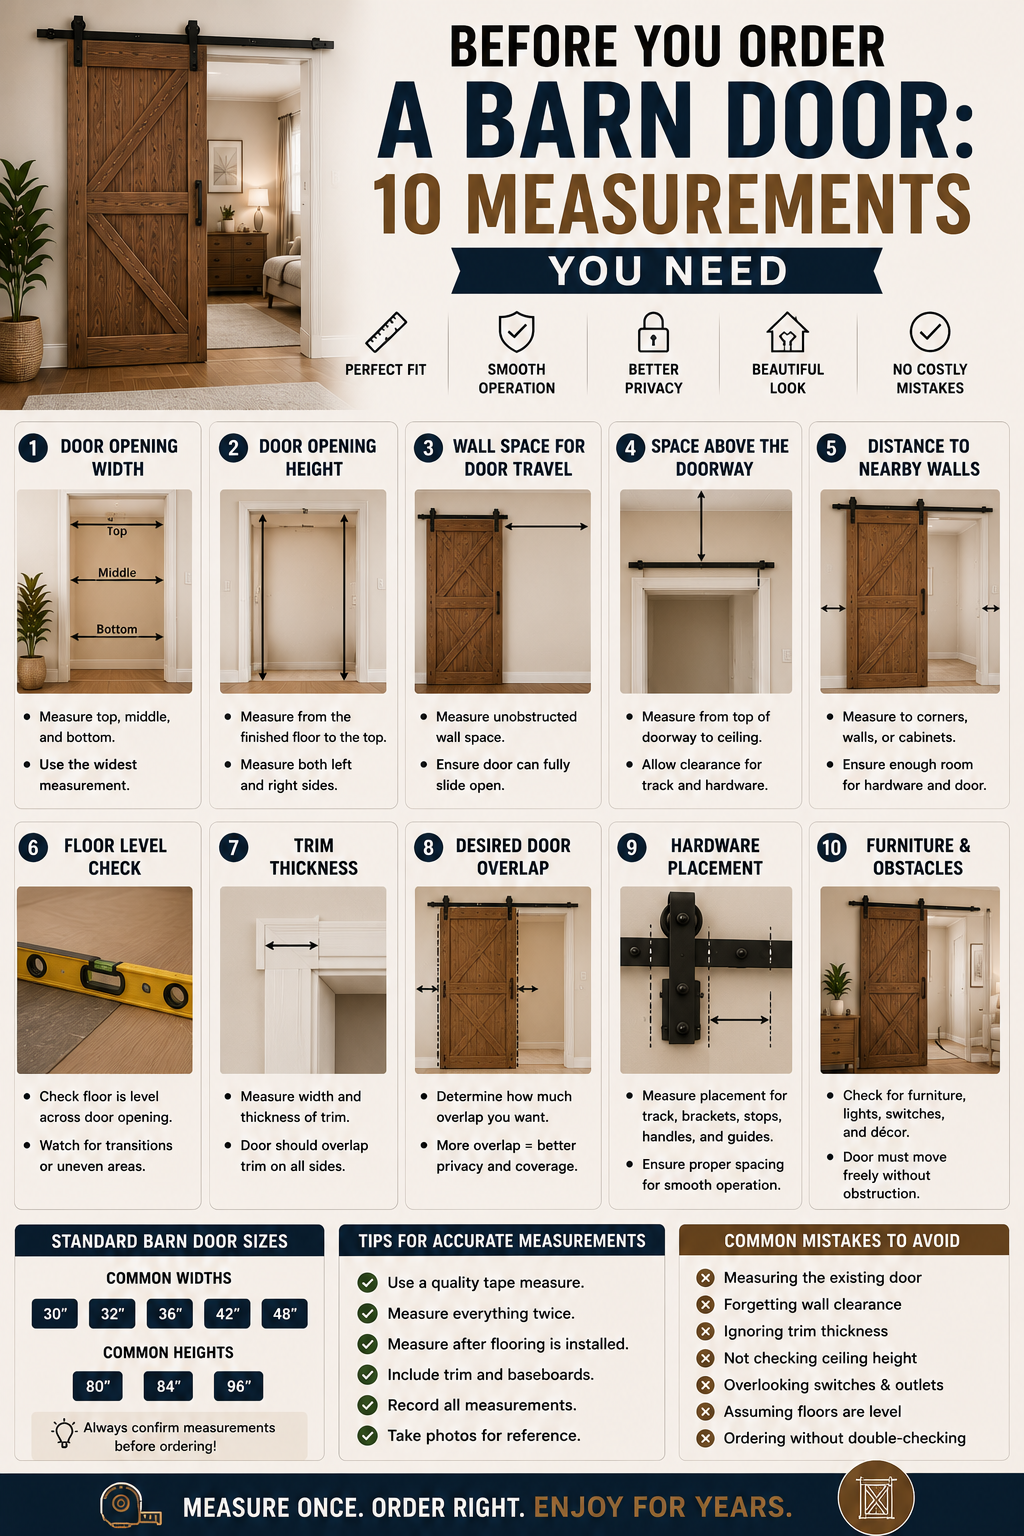
Before You Order a Barn Door: 10 Measurements You Need
Before ordering a barn door, you should measure more than just the doorway. To ensure a smooth installation and proper operation, you'll need accurate measurements of the door opening, wall space, ceiling clearance, floor conditions, and hardware placement. Taking these 10 measurements before you buy helps prevent costly mistakes and ensures your barn door fits and functions exactly as intended.
Why Accurate Measurements Matter
A barn door is only as good as its fit.
Even the most beautifully crafted custom barn door can look awkward or operate poorly if the measurements are inaccurate. Problems such as visible gaps, blocked light switches, noisy operation, or a door that won't fully open often stem from incorrect measurements taken before ordering.
Whether you're buying a standard-size door or investing in a custom-built design, careful measuring is the first step toward a successful installation.
1. Measure the Door Opening Width
Start by measuring the finished width of the doorway.
Take measurements at:
The top
The middle
The bottom
If the measurements differ slightly, use the widest measurement when planning your barn door.
This helps ensure the opening is fully covered.
2. Measure the Door Opening Height
Next, measure from the finished floor to the top of the doorway.
Take measurements on both the left and right sides.
This is especially important in older homes where floors or door frames may not be perfectly level.
3. Measure the Total Wall Space Beside the Door
A barn door needs enough clear wall space to slide completely open.
Measure the unobstructed wall on the side where the door will travel.
Look for obstacles such as:
Light switches
Electrical outlets
Windows
Thermostats
Artwork
Built-in shelving
If there isn't enough wall space, the door may not open fully.
4. Measure the Space Above the Doorway
Your track system requires adequate clearance above the opening.
Measure from the top of the doorway to the ceiling.
This space must accommodate:
The mounting board (if required)
Track hardware
Rollers
Clearance above the door
Always verify the minimum clearance recommended for your chosen hardware system.
5. Measure the Distance to Nearby Walls
Consider what's on both sides of the doorway.
Measure the distance from the opening to:
Adjacent walls
Corners
Cabinets
Built-in furniture
This ensures the door has enough room to slide freely without hitting surrounding features.
6. Measure the Floor Level
Barn doors slide best when the floor beneath them is reasonably level.
Use a long level or straightedge to check for uneven flooring.
Pay special attention to transitions between:
Hardwood
Tile
Carpet
Vinyl flooring
Large changes in floor height may require hardware adjustments or different floor guides.
7. Measure the Trim Thickness
Don't forget the decorative trim around the doorway.
Measure:
Width of the trim
Thickness of the trim
A barn door should extend beyond the trim to provide full coverage and a balanced appearance.
Ignoring trim dimensions is one of the most common measuring mistakes.
8. Measure the Desired Door Overlap
Most barn doors are designed to overlap the doorway on all sides.
The amount of overlap influences:
Privacy
Light control
Overall appearance
A larger overlap generally creates a more polished look while helping minimize visible gaps around the opening.
9. Measure for Hardware Placement
Think beyond the door itself.
Measure where you'll install:
Track brackets
Stops
Floor guides
Door handles
Soft-close mechanisms
Proper spacing helps ensure smooth operation and prevents hardware from interfering with nearby walls or trim.
10. Measure for Furniture and Obstacles
Finally, consider how the finished door will interact with the room.
Check for:
Beds
Sofas
Desks
Dining furniture
Storage cabinets
Wall décor
The door should move freely without blocking everyday access or striking nearby furnishings.
Common Measurement Mistakes
Many installation problems can be avoided by taking a few extra minutes during the planning stage.
Common mistakes include:
Measuring only the existing door
Forgetting wall clearance
Ignoring door trim
Overlooking ceiling height
Not checking for electrical switches
Forgetting floor level changes
Assuming all walls are perfectly square
Careful measuring helps prevent expensive adjustments later.
Standard vs Custom Measurements
Standard barn doors are designed for common residential openings.
If your doorway is unusually:
Wide
Narrow
Tall
Short
a custom barn door may provide a much better fit.
Custom-built doors allow precise sizing that improves:
Appearance
Privacy
Smooth operation
Overall balance
This is especially valuable in older homes, luxury properties, and custom builds.
Helpful Measuring Tips
To improve accuracy:
Use a quality tape measure.
Measure everything at least twice.
Record all dimensions immediately.
Measure after flooring has been installed.
Include trim in your calculations.
Photograph the doorway for future reference.
If you're unsure about any dimension, it's usually better to verify before placing your order.
Should You Measure Yourself or Hire a Professional?
Many homeowners are comfortable taking basic measurements, especially for standard openings.
However, professional measuring can be worthwhile if:
Your home is older.
The opening is unusually shaped.
You're ordering an expensive custom door.
Multiple barn doors are being installed.
The project is part of a larger renovation.
Professional measurements can help reduce the risk of ordering the wrong size.
Frequently Asked Questions
Can I measure a barn door opening myself?
Yes. With a reliable tape measure and careful attention to detail, many homeowners can accurately measure a standard doorway. If you're ordering a custom door or have an unusual opening, professional measuring may provide additional peace of mind.
Should I measure the existing door or the opening?
Always measure the finished doorway rather than relying only on the existing door. The opening provides the dimensions needed to determine proper coverage and overlap.
Why is wall space important?
Unlike traditional hinged doors, barn doors slide along the wall. Without enough unobstructed wall space, the door won't open completely.
What happens if I order the wrong size?
An incorrectly sized barn door may leave unwanted gaps, operate poorly, or require modifications during installation. Double-checking your measurements before ordering can help avoid these issues.
Conclusion
Ordering a barn door is an exciting way to enhance your home's style and functionality, but success begins with accurate measurements. By taking the time to measure the doorway, surrounding wall space, trim, floor level, and hardware locations, you'll avoid many of the most common installation problems.
Whether you're purchasing a standard-size model or investing in a custom barn door, careful planning ensures a smoother installation, better performance, and a finished look that complements your home for years to come.
